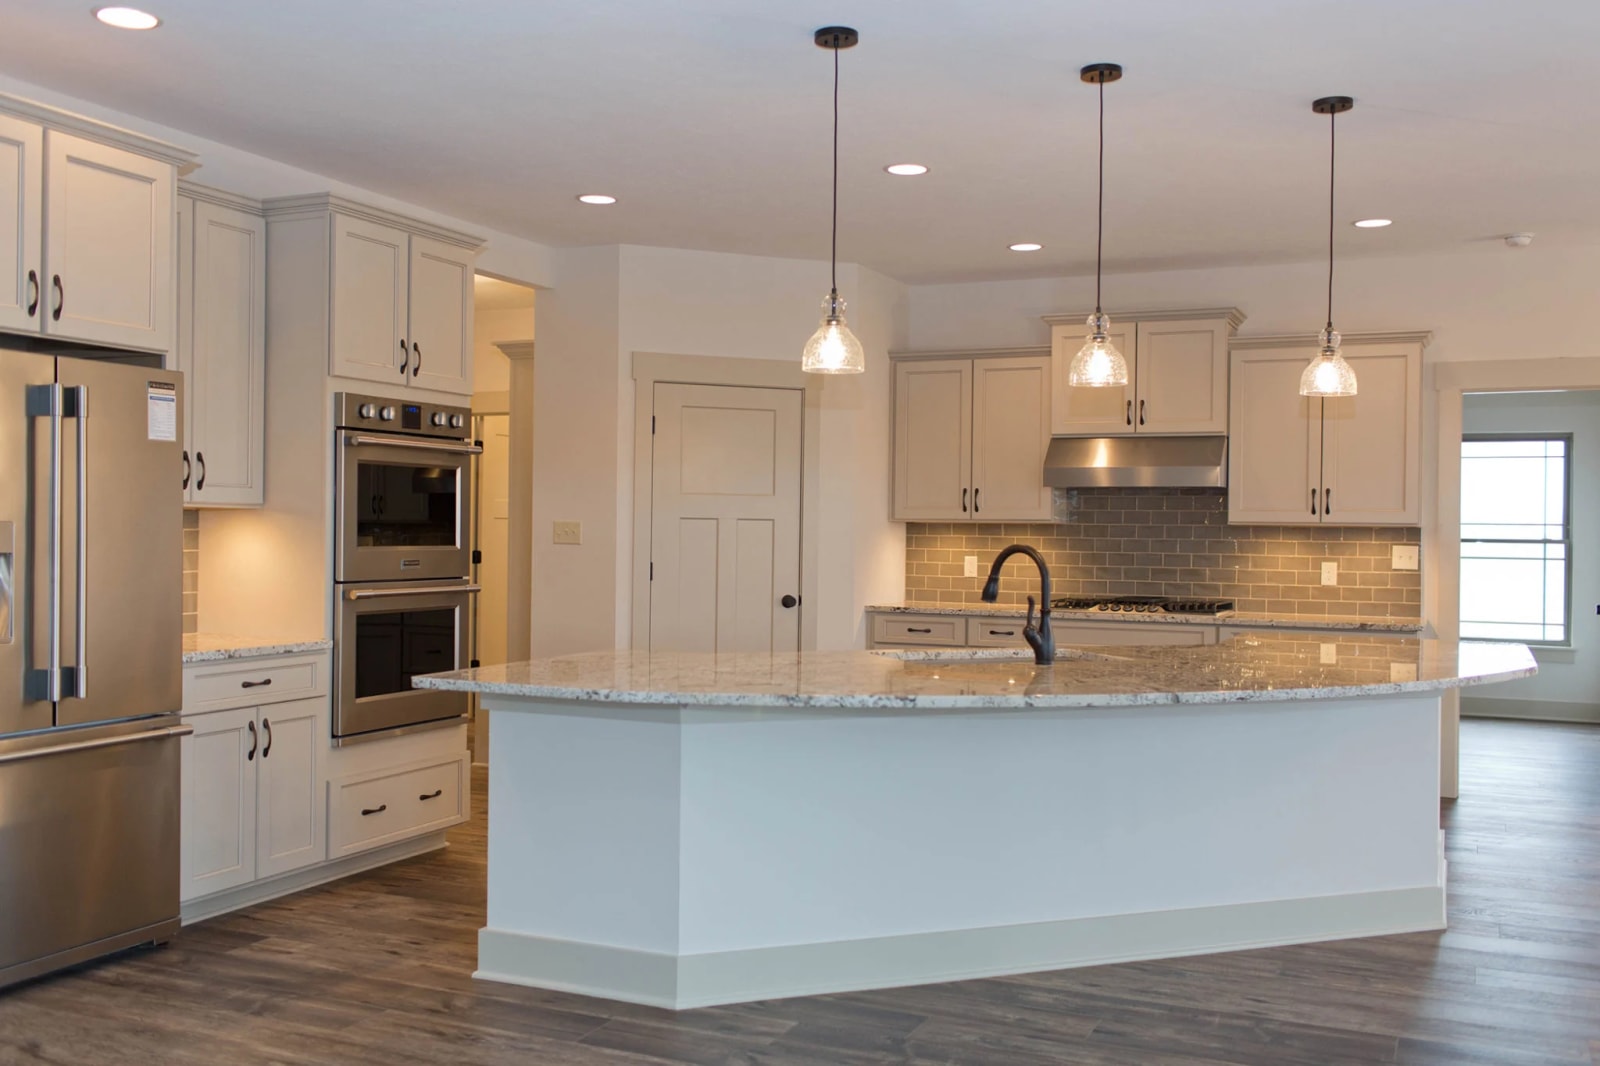
Kitchen
Painted kitchen with a working island
A full-height painted run paired with a generous island, planned so prep, cooking and seating each keep their own space.

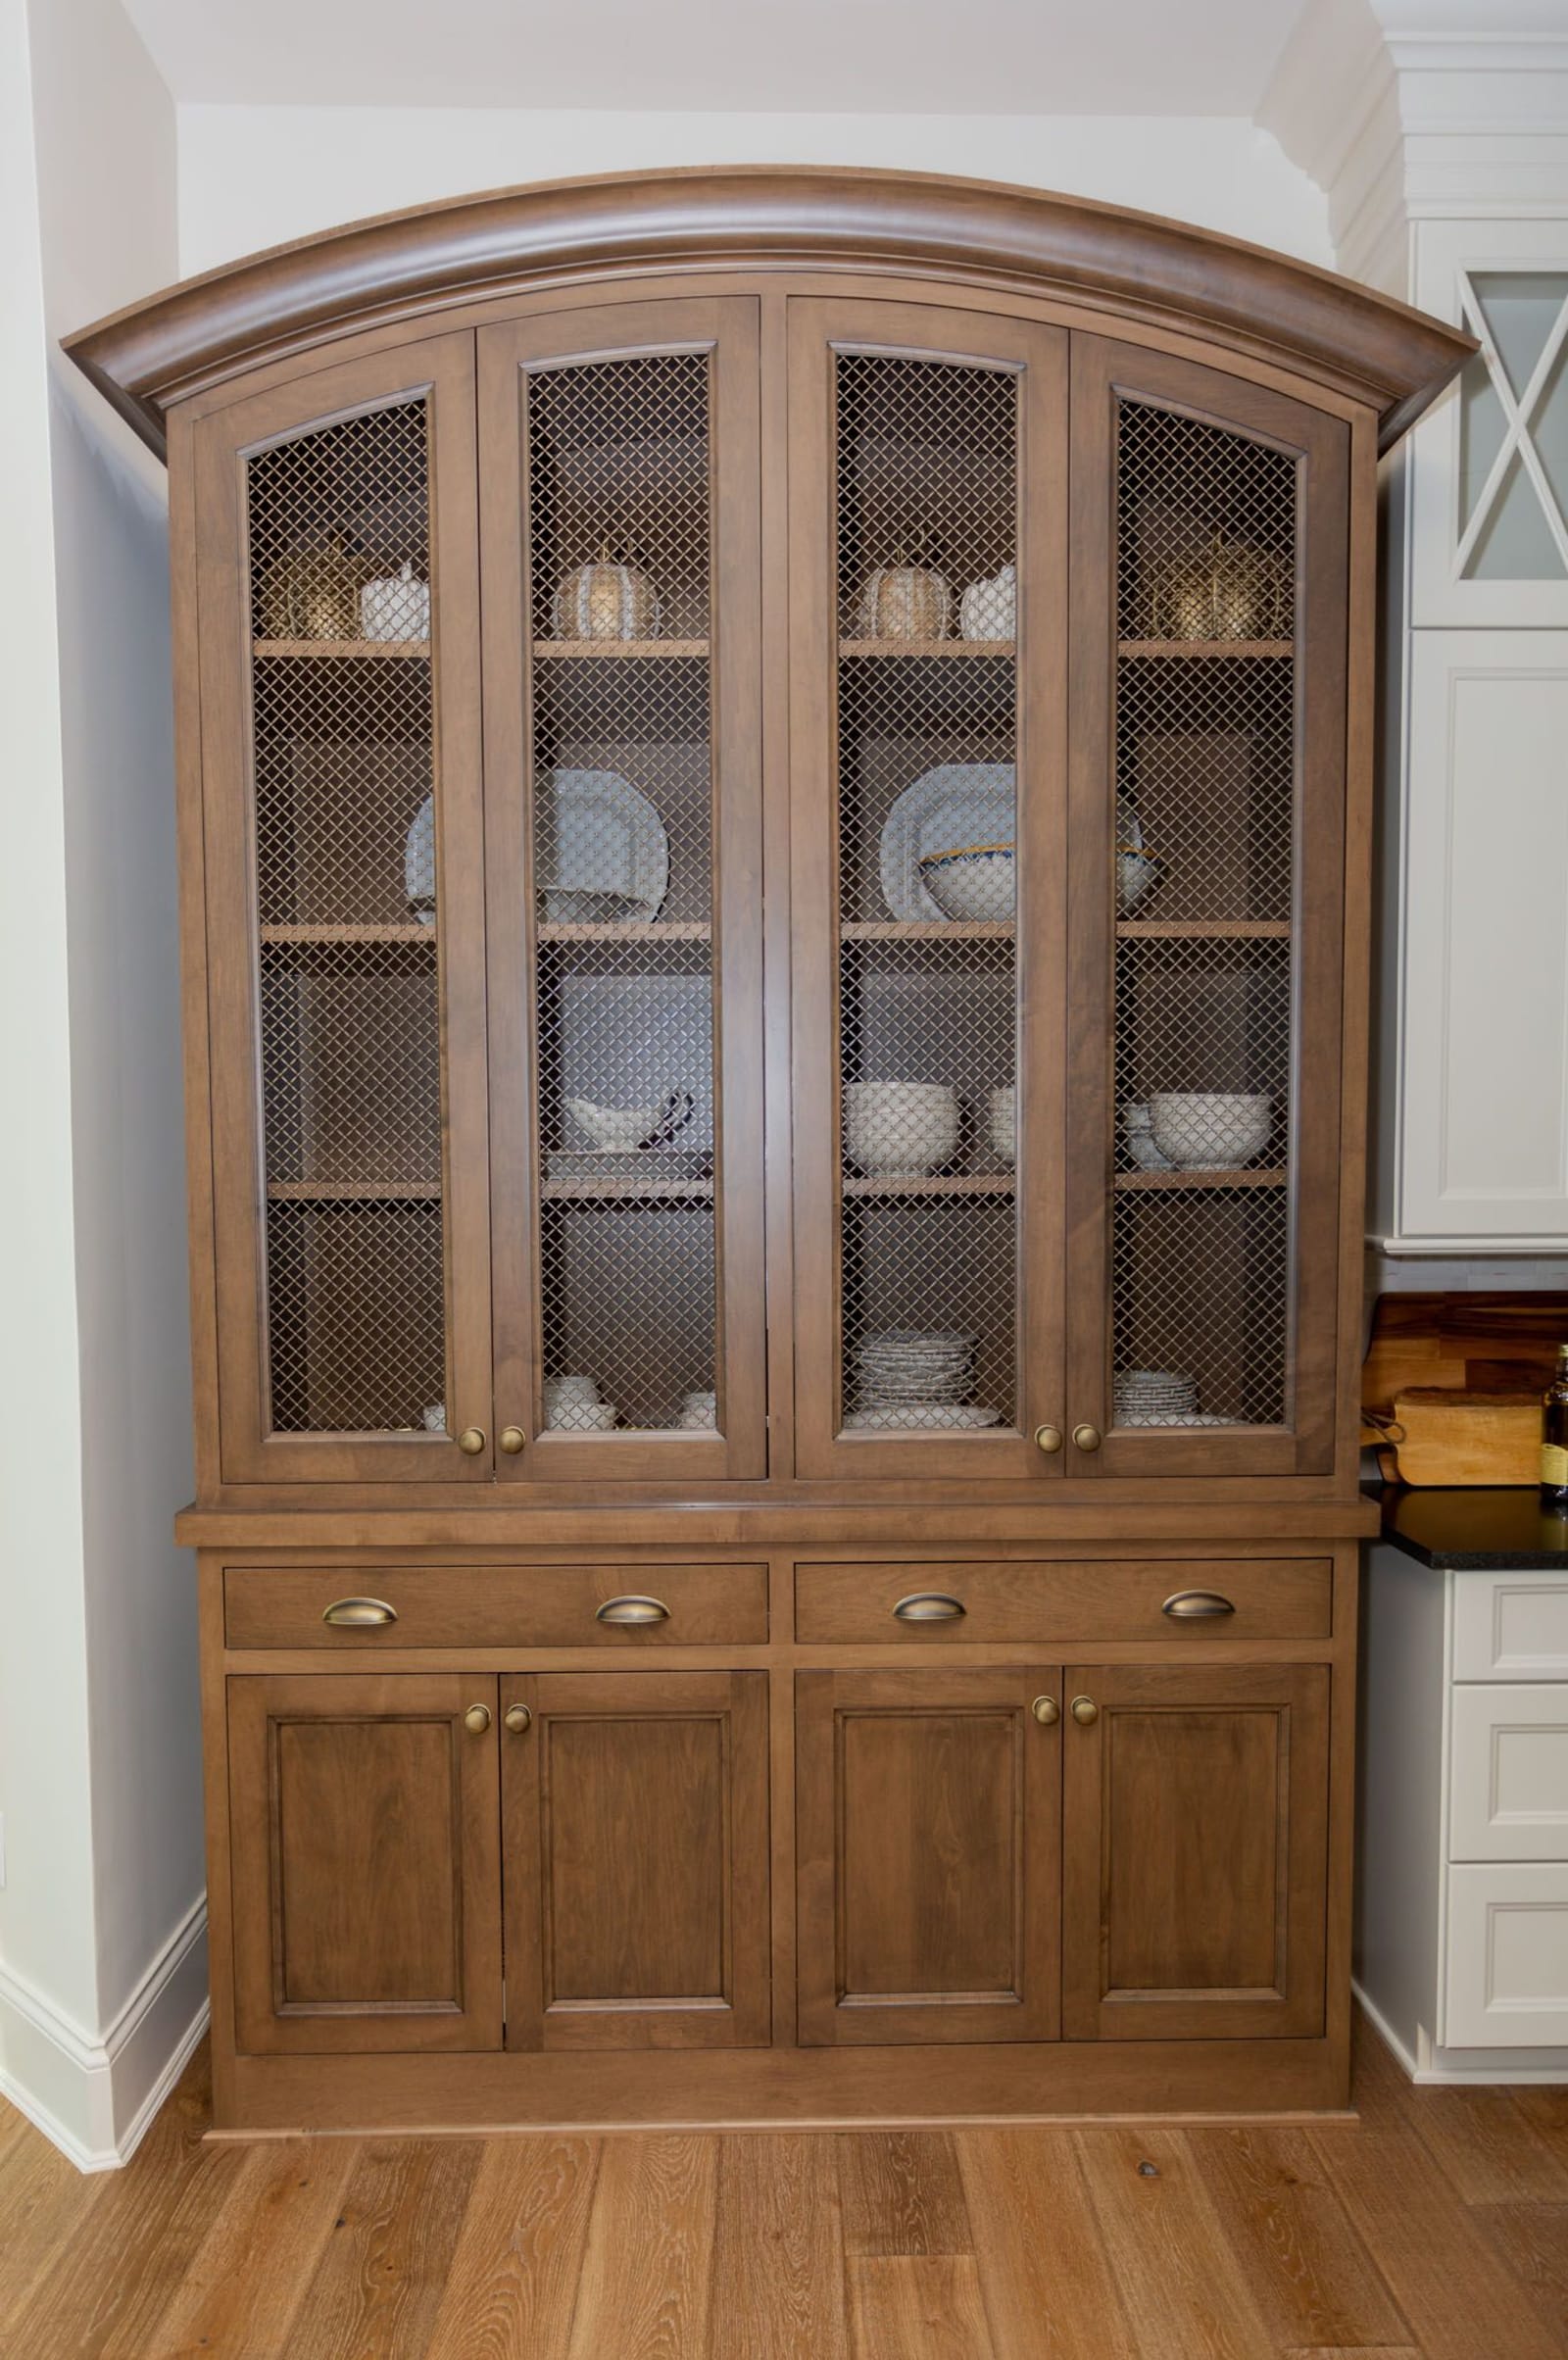
Location
Central Indiana
Project type
Closets
A closet planned around what actually goes in it, balancing long hanging, double hanging, drawers and shelving.
Most closets fail because they assume everyone owns the same things. We started with the contents: how much long hanging was genuinely needed, how many drawers, what had to be visible and what could be boxed.
That produced a mix rather than a grid, with double hanging where it earned its place and drawer stacks sized for what was going in them. The finish was kept light so the space stays easy to read at six in the morning.
Every project on this page was specified in our showroom and installed by our own crews.
Kitchen
Painted kitchen with a working island
A full-height painted run paired with a generous island, planned so prep, cooking and seating each keep their own space.
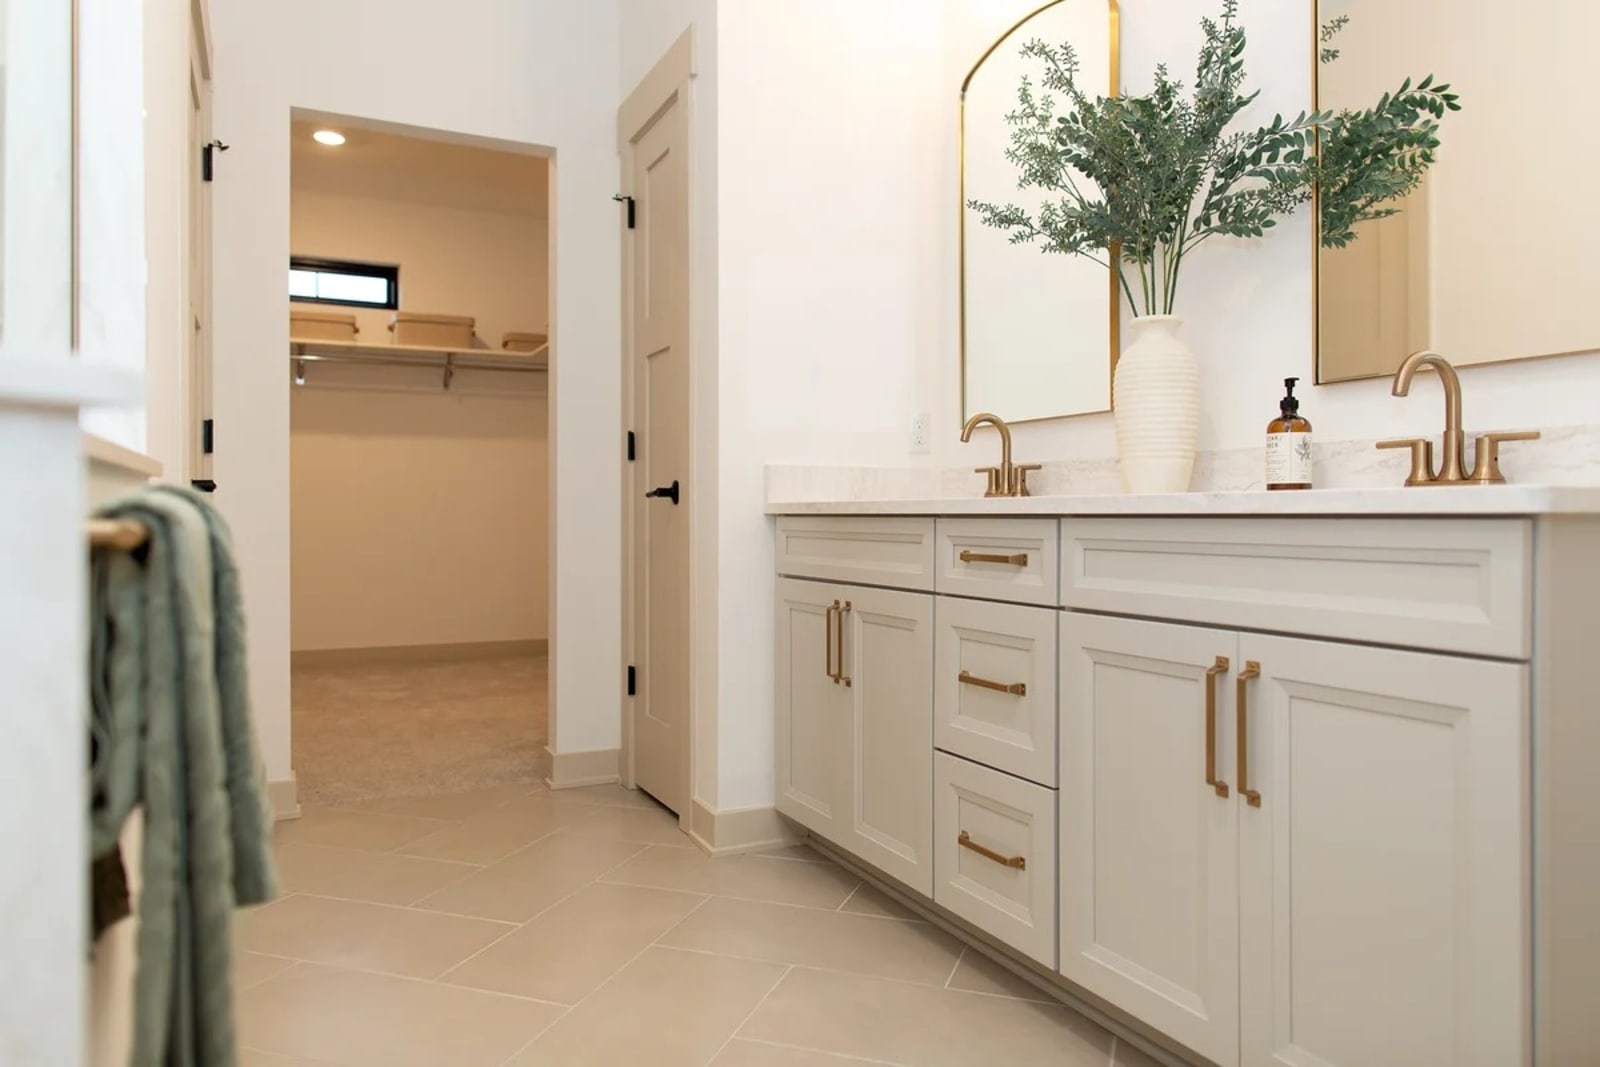
Bath
Bathroom vanity and tile
A bathroom rebuilt around a furniture-style vanity, with tile and surfaces chosen to survive daily family use.


Copyright © 2026 Drexel Interiors. All rights reserved.
Expires in


Limited time offer
We rebuilt your site for you. Claim it and we handle everything transfer, hosting, and your domain. Then update it anytime, just by asking AI.
 Claim limited offer now